

Interior design 2026 Rank: #1107
Home Design AI ✓
Redesign any room or home with a single photo.
Verdict
A quick read before you dig into the full page.
- Best if
- Redesign any room or home with a single photo
- Skip if
- Limited architectural concept
- Pick this when
- Interior and exterior design
Considering Getfloorplan instead? Compare side by side
Overview
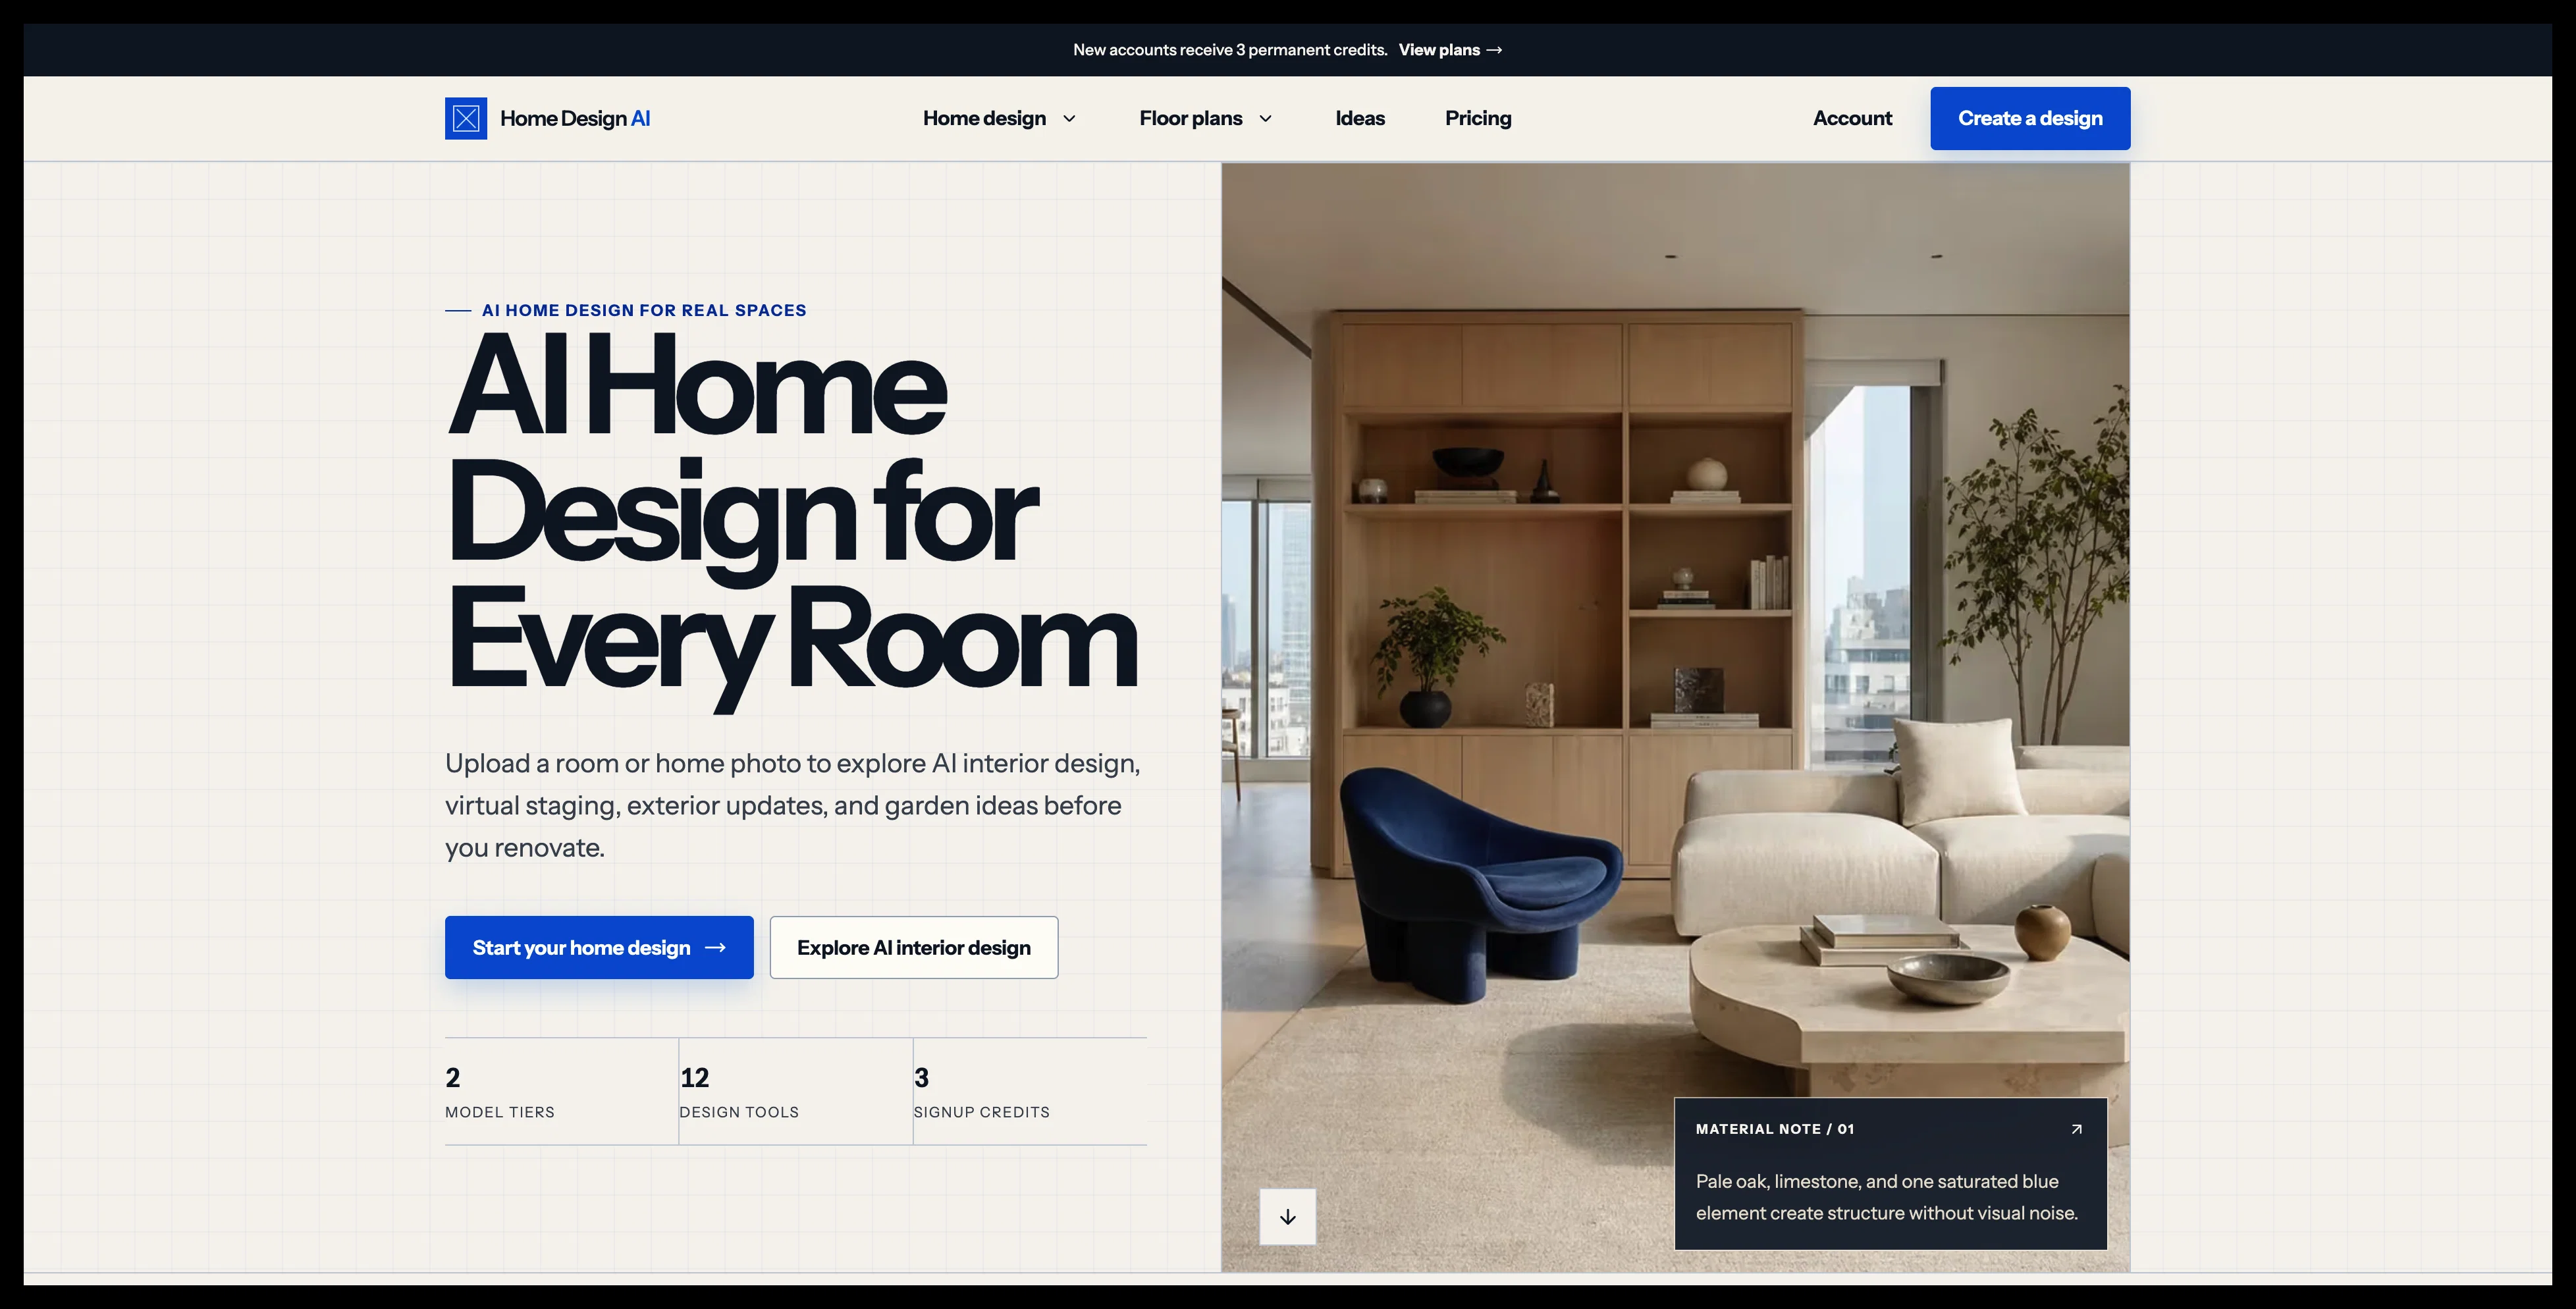
Home Design AI offers a suite of tools to help users redesign the interiors and exteriors of their homes with the help of artificial intelligence. This includes the capability to upload a photo of a room or home and visualize a redesigned interior.
The platform allows users to virtually stage spaces and visualize different furnishings, scales, and lighting scenarios. It also assists with exterior home design, providing users with options to explore different facade materials, colors, and planting ideas while maintaining the original structure of their home.
The platform also caters to garden and landscape design, helping users generate concepts tailored to their space, climate, maintenance level, and entertainment style.
Furthermore, Home Design AI features tools for floorplan generation, editing, design, and visualization. Users can transform their sketches into polished floorplans or realistic concept images.
They can also turn floorplans into 3D-style presentation images. All these tools are designed to provide users with a comprehensive visual concept that they can refine before making real-world design decisions.
- Virtual Staging — Stage Empty Or Outdated Spaces With Realistic Furniture And Decor For Listings, Presentations, And Marketing Visuals.虚拟布置——用逼真的家具和装饰为房源、演示和营销视觉内容中的空置或过时空间进行布置。
- Floor Plan Design 平面图设计
- Private & Secure 私密且安全
- Sketch To Photorealistic Image Conversion草图到逼真图像转换
- Ai Exterior Design ai 外观设计
Access & connections
Where you can use Home Design AI.
Platforms
Capabilities
What this tool accepts, produces, and is strongest at.
Input
- 3D
- Tabular
- Image
- Text
Output
- 3D
- Image
Pros & cons
Pros
- Interior and exterior design
- Virtual staging capabilities
- Furnishing visualization
- Lighting scenarios visualizations
- Garden design tools
- Landscape design helpers
- Floorplan generation
- Image-to-floorplan conversion
Show 26 more
- 3D presentation from floorplans
- Climate-adaptive design
- Customizable concept images
- Photo upload for redesign
- Facade materials visualization
- Planting ideas generation
- Explore different scales
- Maintains original home structure
- Tailors designs to entertainment style
- Facilitates restructure of floorplans
- Clear, furnished floor plans
- Realistic scales visualization
- Preserves original architectural features
- Prospective redesign visualization
- Outdoor entertainment design
- Private workspace
- View and compare various designs
- Daylight and room adjacencies consideration
- Non-editable 3D render
- Real room or exterior photo upload
- Existing context consideration
- Private concept creation
- Preserves overall floorplan arrangement
- Sketch-to-image conversion
- Material, color, and planting ideas
- Automatic refund on model failure
Cons
- Limited output formats
- Subscription required
- No editable 3D models
- Not meant for professionals
- Requires high-quality images
- Limited architectural concept
- No blueprint creation
- Fixed output resolutions
Compare alternatives
Similar tools in the catalog — with a clear reason to open each one.

Getfloorplan ✓
PaidAI tool for 3D floor plans, renders, and virtual to
Why look Offers a public API
Full comparison


Paintit.ai ✓
FreemiumPro Workflow: AI Visualization for Designers and Real Estate Teams
Why look Offers a public API
Full comparison

Releases 1
FAQ 12
What is the main purpose of Home Design AI?
Do I need any special skills to use Home Design AI?
Can Home Design AI help me visualize different furnishings in my room?
Is it possible to use Home Design AI for exterior designing?
How can Home Design AI assist me in garden designing?
Does Home Design AI provide tools for floorplan generation?
Can I convert my sketches into polished floorplans using Home Design AI?
How does the concept of 3D-style presentation images work with floorplans in Home Design AI?
Can I explore different facade materials and colors for my home using Home Design AI?
How can Home Design AI help me redesign my home with a single photo?
How does climate-adaptive design work in Home Design AI?
Can I visualize different lighting scenarios in my room with Home Design AI?
Related tools
Recommended

Floor Plan Maker ✓
FreeTurn ideas into clean floor plans in just a few clicks.

DeepSeek ✓
FreeUnravel the mystery of AGI with curiosity

ScanRelief ✓
Free TrialConvert receipts to Excel and rename files intelligently.

HumanizerFree.com ✓
FreeMake AI text undetectable to bypass detection tools.

MNKI ✓
FreemiumTurn architectural sketches into photorealistic renders in seconds.

Drafted ✓
FreeDesign your dream home with AI in seconds.