
Side by side
3D House Planner vs ArchVizr
Compare what each tool does, what it costs, and how it fits your workflow.
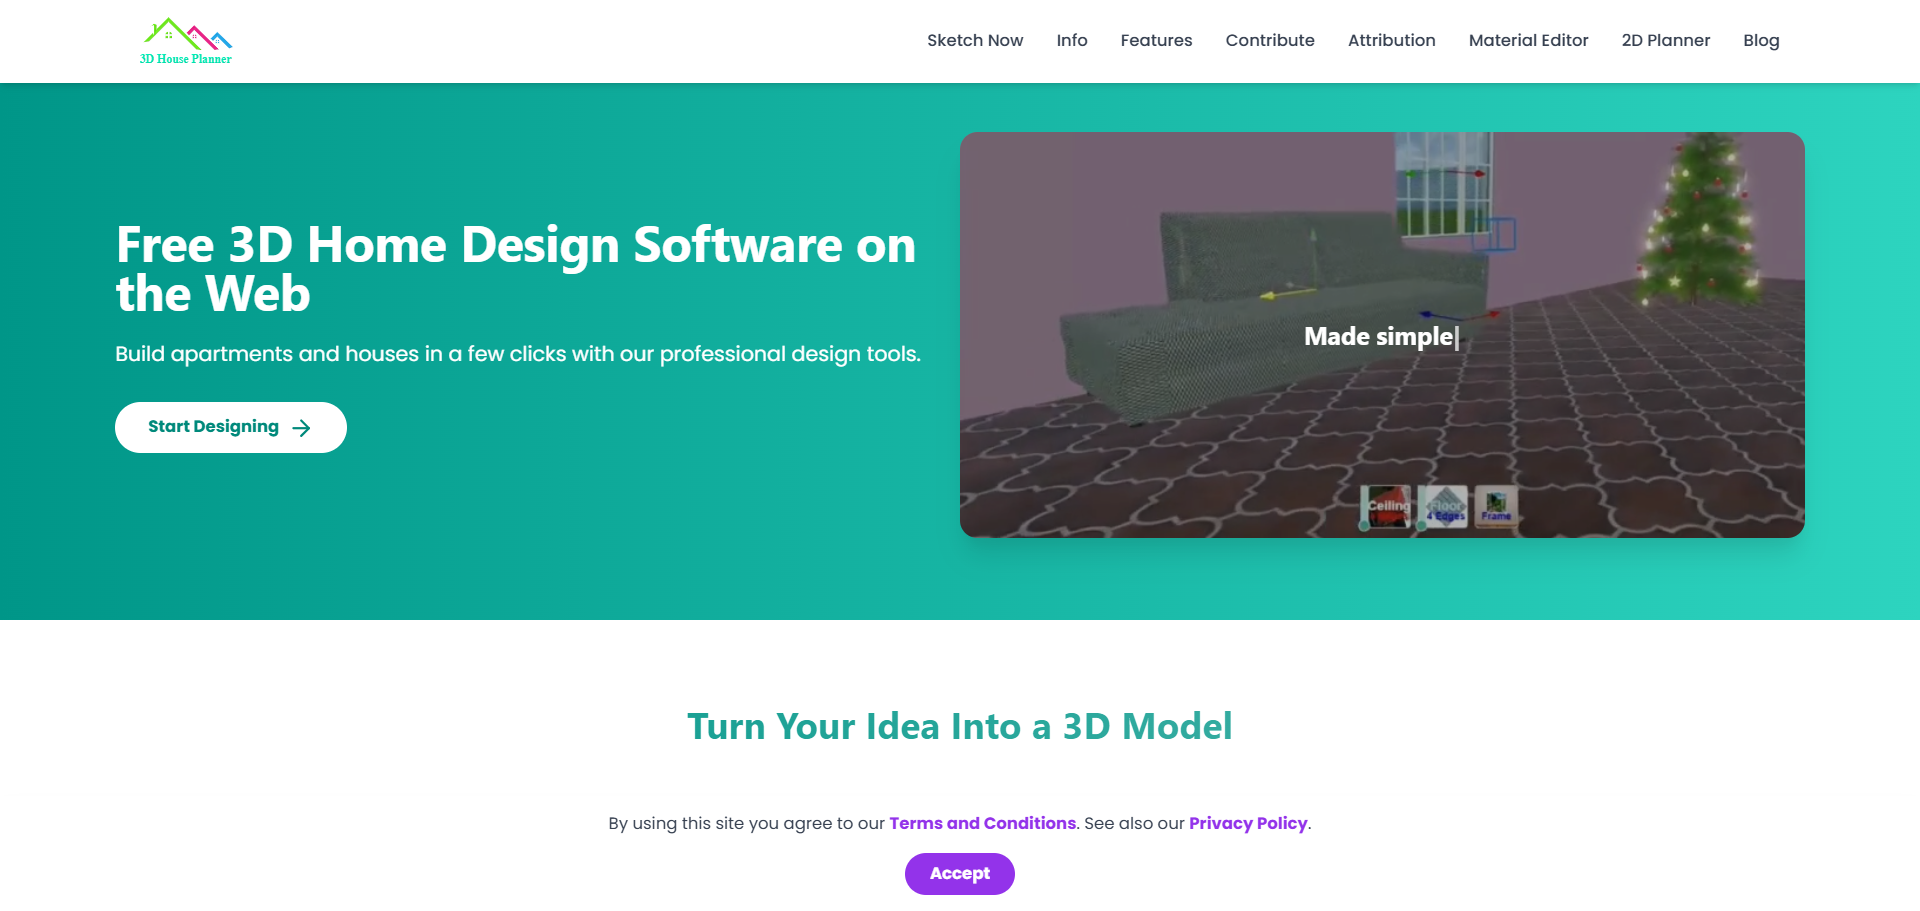

Designed for
Free 2D/3D Floor Planner on the Web
Import a SketchUp, Revit, CAD or even a sketch file and quickly generate a photorealistic rendering. Multiple views can use the same materials, lighting, and design choices throughout the entire project. No plugins to install and no additional software licenses required
Primary task
3D generation
Real Estate / Architect
Pricing
Free
Freemium
Pricing details
Free
Freemium
Billing cycle
Not documented
Not documented
API access
Not documented
Not documented
Platforms
Web
Web
Integrations
Not documented
Not documented
Source rating
5.0 / 5 · 76 ratings
Rating count unavailable
Catalog views
14k
3.1k
Estimated monthly traffic
14k
—
Catalog imported
27 Aug 2026
28 Aug 2026
Listed strengths
No pros listed yet
No pros listed yet
Listed limitations
No limitations recorded; this does not mean none exist.
No limitations recorded; this does not mean none exist.