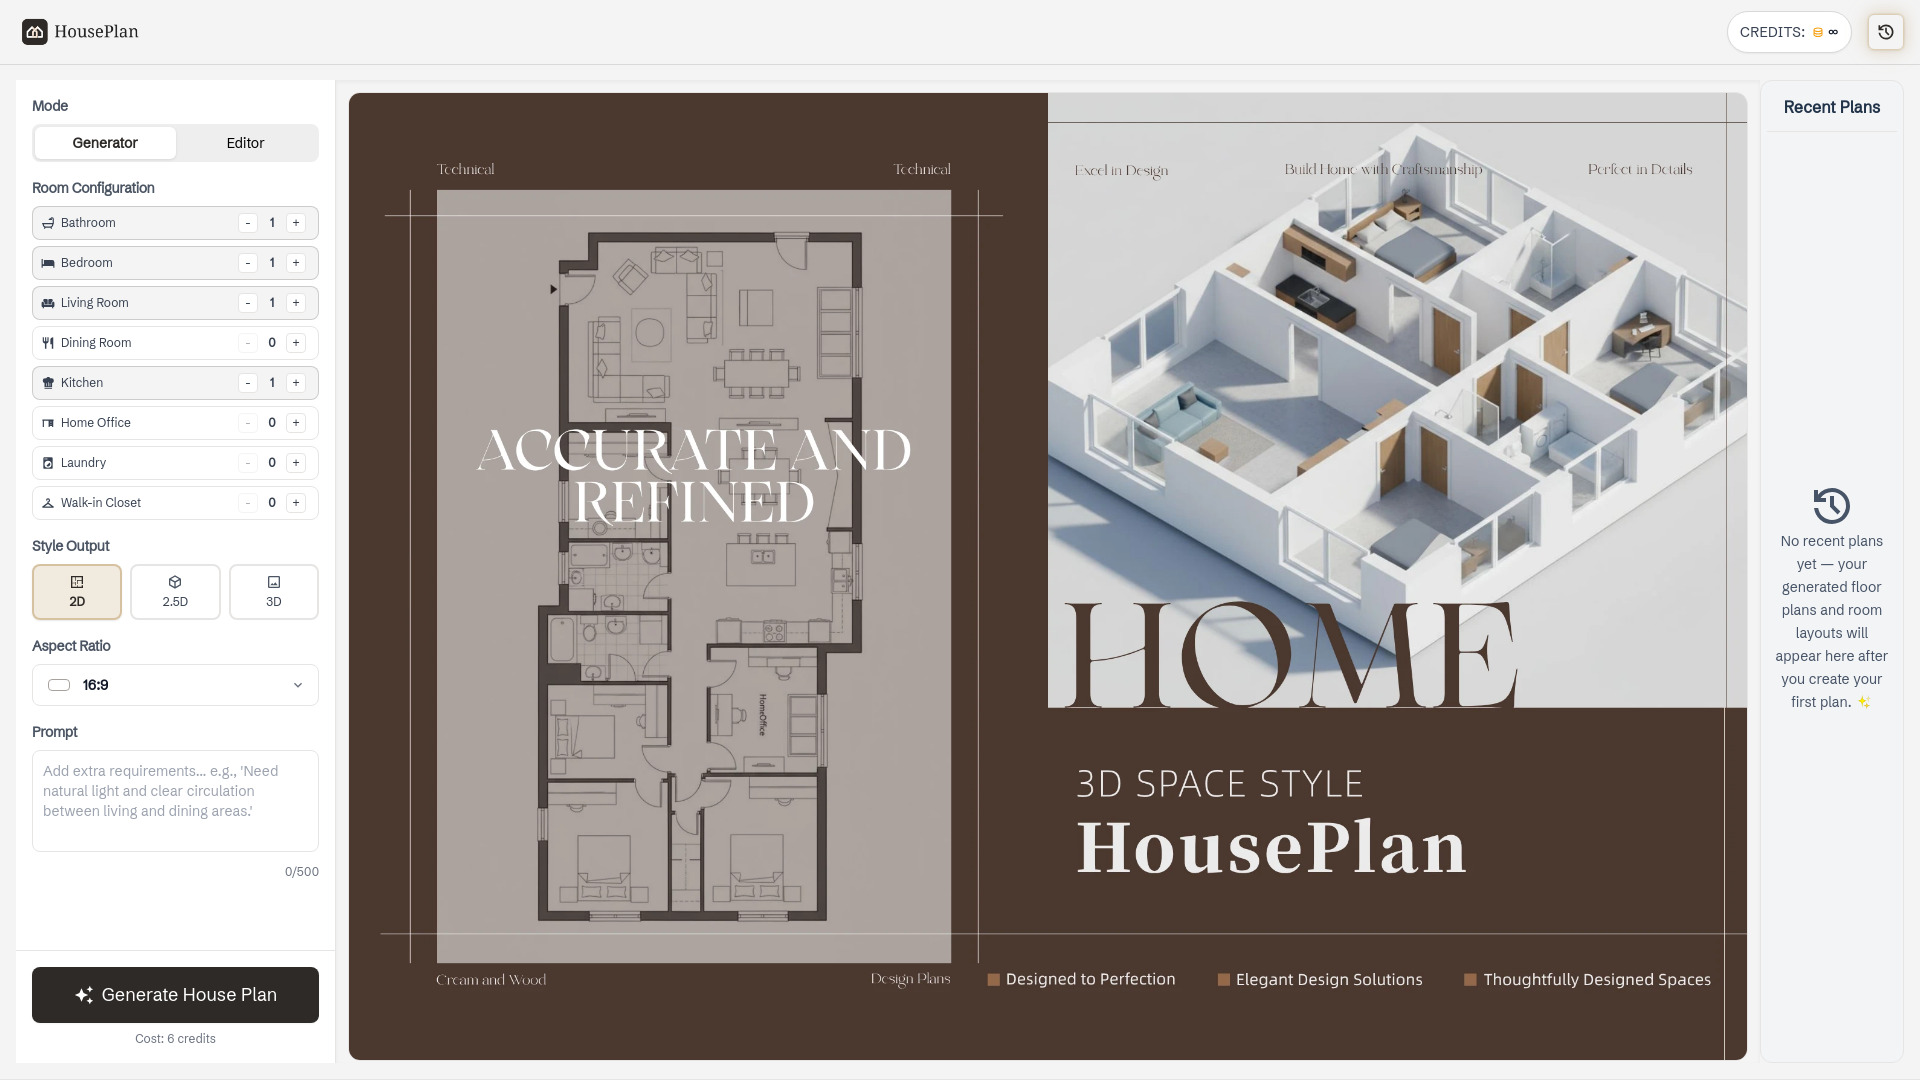
House Plan, AI House Plan, Floor Plan
HousePlan
HousePlan is an AI-powered home design tool that lets users generate 2D, 2.5D, and 3D floor plans by selecting room types, uploading images, or entering prompts—making custom house design fast and effortless.
Verdict
A quick read before you dig into the full page.
- Best if
- HousePlan is an AI-powered home design tool that lets users generate 2D, 2.5D, and 3D floor plans by selecting room types, uploading images, or entering…
- Pick this when
- HousePlan is an AI-powered home design tool that lets users generate 2D, 2.5D, and 3D floor plans by selecting room types, uploading images, or entering…
Overview
🚀 AI-Powered Home Design
HousePlan uses advanced AI to generate complete floor plans and layouts—no professional design skills required.
🏠 Custom Room Configuration
Easily select room types and quantities (bedroom, kitchen, living room, etc.), and let AI create optimized layouts.
🧠 Multiple Input Methods
Generate designs using text prompts or upload reference images to guide the AI.
📐 Multi-View Floor Plans
Create 2D, 2.5D, and 3D designs instantly for better visualization and presentation.
⚡ Fast & Efficient Workflow
Generate design plans in seconds, turning your ideas into real home designs and seamlessly transforming concepts into practical, buildable living spaces.
🎯 Built for Everyone
Ideal for architects, interior designers, real estate professionals, and homeowners.
Access & connections
Where you can use HousePlan.
Platforms
Capabilities
What this tool accepts, produces, and is strongest at.
Highlights
- house plan, AI house plan, AI floor plan
FAQ 9
What is HousePlan?
HousePlan uses advanced AI to generate complete floor plans and layouts—no professional design skills required.
🏠 Custom Room Configuration
Easily select room types and quantities (bedroom, kitchen, living room, etc.), and let AI create optimized layouts.
🧠 Multiple Input Methods
Generate designs using text prompts or upload reference images to guide the AI.
📐 Multi-View Floor Plans
Create 2D, 2.5D, and 3D designs instantly for better visualization and presentation.
⚡ Fast & Efficient Workflow
Generate design plans in seconds, turning your ideas into real home designs and seamlessly transforming concepts into practical, buildable living spaces.
🎯 Built for Everyone
Ideal for architects, interior designers, real estate professionals, and homeowners.
How to use HousePlan?
Start by selecting Generator mode to create a new plan, or switch to Editor mode toupload.
● Step 2: Set Your Preferences
Define your space, room type, and preferred style such as Technical, 2.5D, or 3D, and add a prompt if needed.
● Step 3: Generate and Refine
Generate your house plan instantly, then adjust settings or try variations to explore diverse house plan and home design variations.